Linea RossaOutdoor
SYSTEM LIBRARY / LR-8800
LR-8800Bioclimatic Pergola
Rotating-louver pergola platform for climate-responsive outdoor living.SYSTEM IN ONE MINUTE
What this system resolves.
Rotating-louver pergola platform for climate-responsive outdoor living. The final system route is verified against the opening composition, local exposure, glass or infill, hardware, finish and installation sequence.SYSTEM ANATOMY
CATALOGUE REFERENCE · PROJECT DRAWING FOLLOWS TECHNICAL REVIEWLR-8800
Technical section on request.
The relevant section and fabrication detail will be selected after configuration and opening review.
REQUEST TECHNICAL REVIEW ↗PRELIMINARY TECHNICAL VALUES
Readable data,
not hidden in an image.
Opening beam133 × 200 mm
Front beam170 × 200 mm
Gutter118.1 × 76.7 mm
Louver274.4 × 61.2 mm
Post133 × 170 mm
Maximum area28 m²
COMPATIBLE DIRECTIONS
Configure the architectural intent.
Only the decisions relevant to this system are shown. The project configurator turns these groups into a structured quotation request.OPEN LIVE CONFIGURATOR ↗Installation
RECOMMENDEDFreestanding 4 postWall mounted 2 postWall mounted 1/3 postModular multi-bay
Bay planning
RECOMMENDEDSingle bayTwo connected baysThree+ modular baysPlan review required
Roof
RECOMMENDEDRotating louvresRotating + retracting study
Side A enclosure
RECOMMENDEDOpenVertical zip screenGuillotine glassSliding glass
Side B/C/D enclosure
RECOMMENDEDAll openZip screensGlazingMixed — mark on plan
Drainage direction
RECOMMENDEDFront postsRear postsProject-specific concealed route
Automation
RECOMMENDEDRemoteRain/wind sensorSmart home integration
Lighting
RECOMMENDEDNonePerimeter LEDLouvre-integrated LED
Finish family
RECOMMENDEDPowder coating 2604Powder coating 2605Nano anodizedSpecial effectColour consultation
FINISH COMPATIBILITY
One system.
A considered surface.
RELATED SYSTEMS
Compare before you commit.
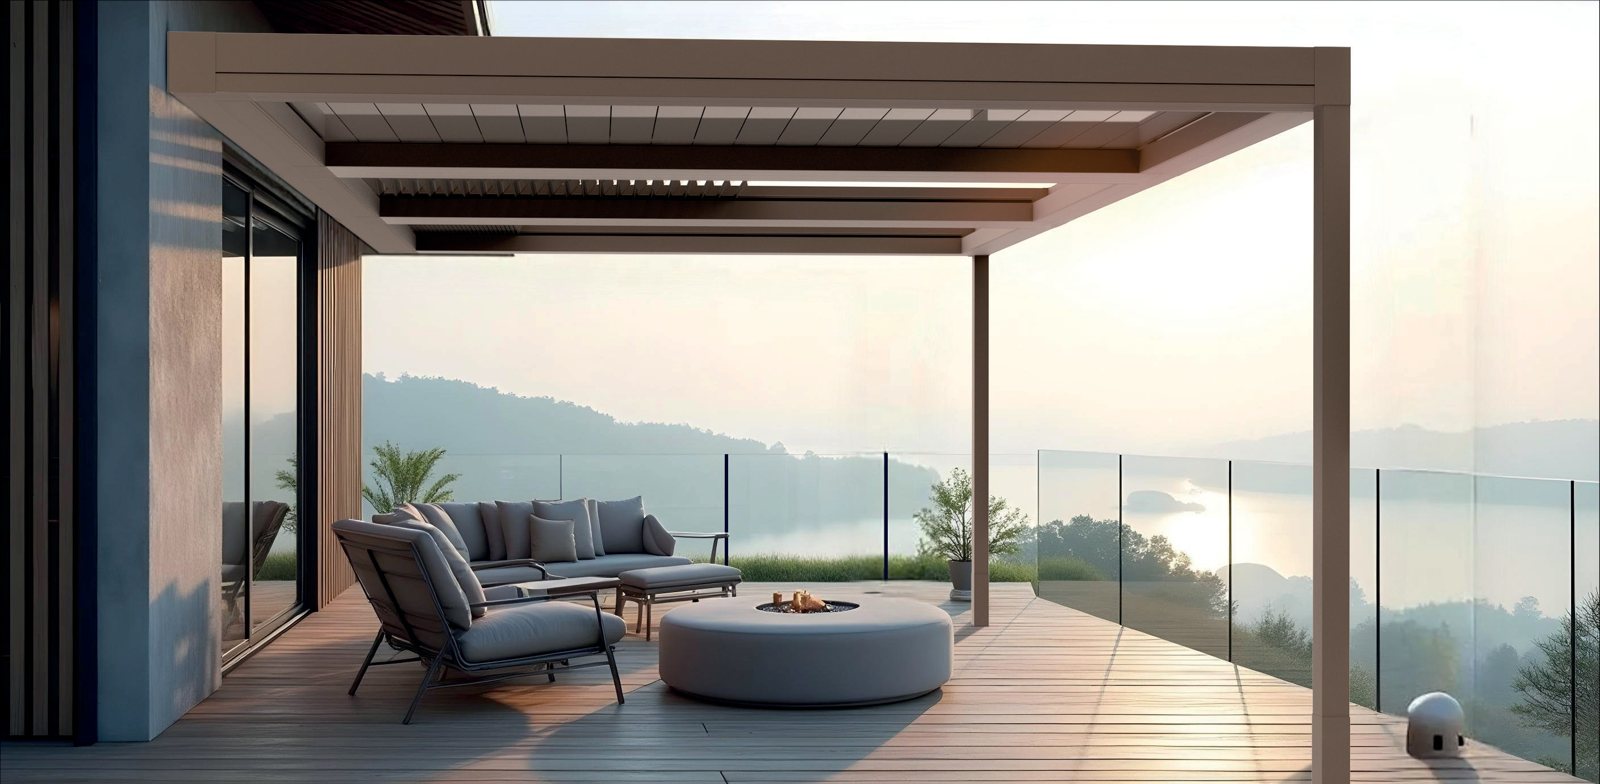 GARDEN01↗
LR-8200 · Outdoor
Skyroof System
Retractable glazed roof architecture for terraces, winter gardens and hospitality projects.
Glass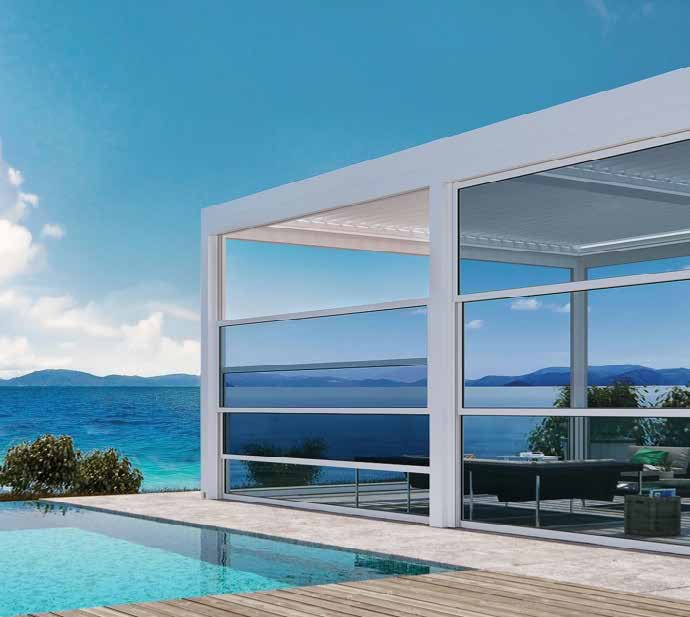 GARDEN02↗
LR-8600 · Outdoor
Guillotine Glass
Motorized two- or three-panel vertical glazing for flexible outdoor enclosure.
85 / 133 mm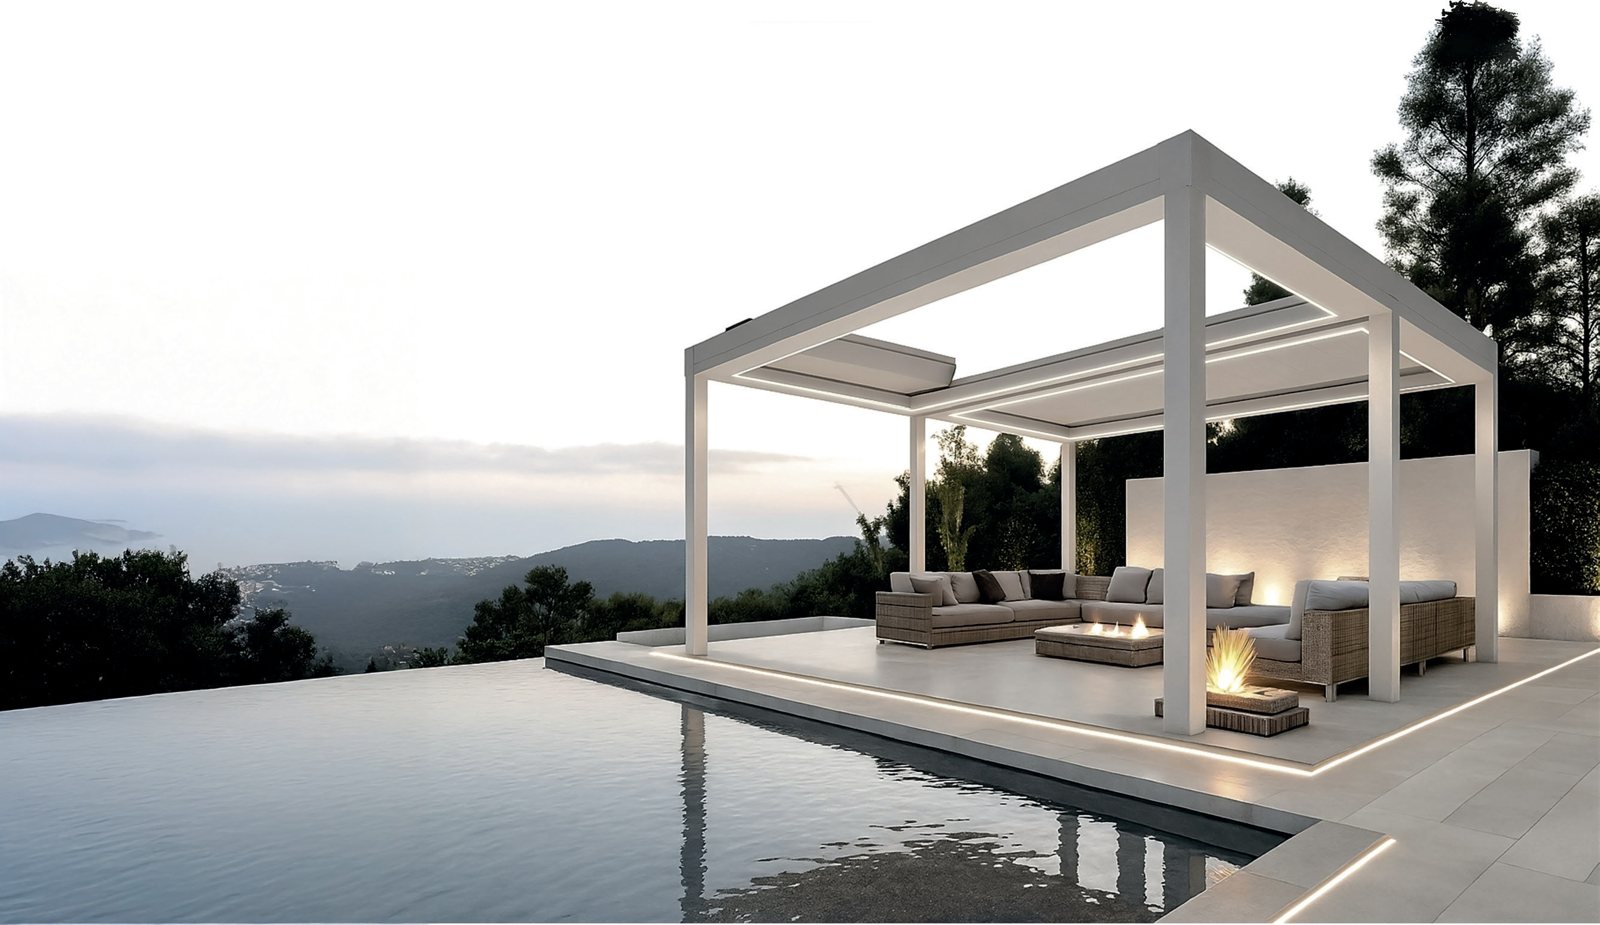 GARDEN03↗
LR-8700 · Outdoor
Rolling Roof Pergola
Retractable aluminium roof for modular, wall-mounted or freestanding outdoor rooms.
283 / 220 mmLR-8800 PROJECT ROUTE